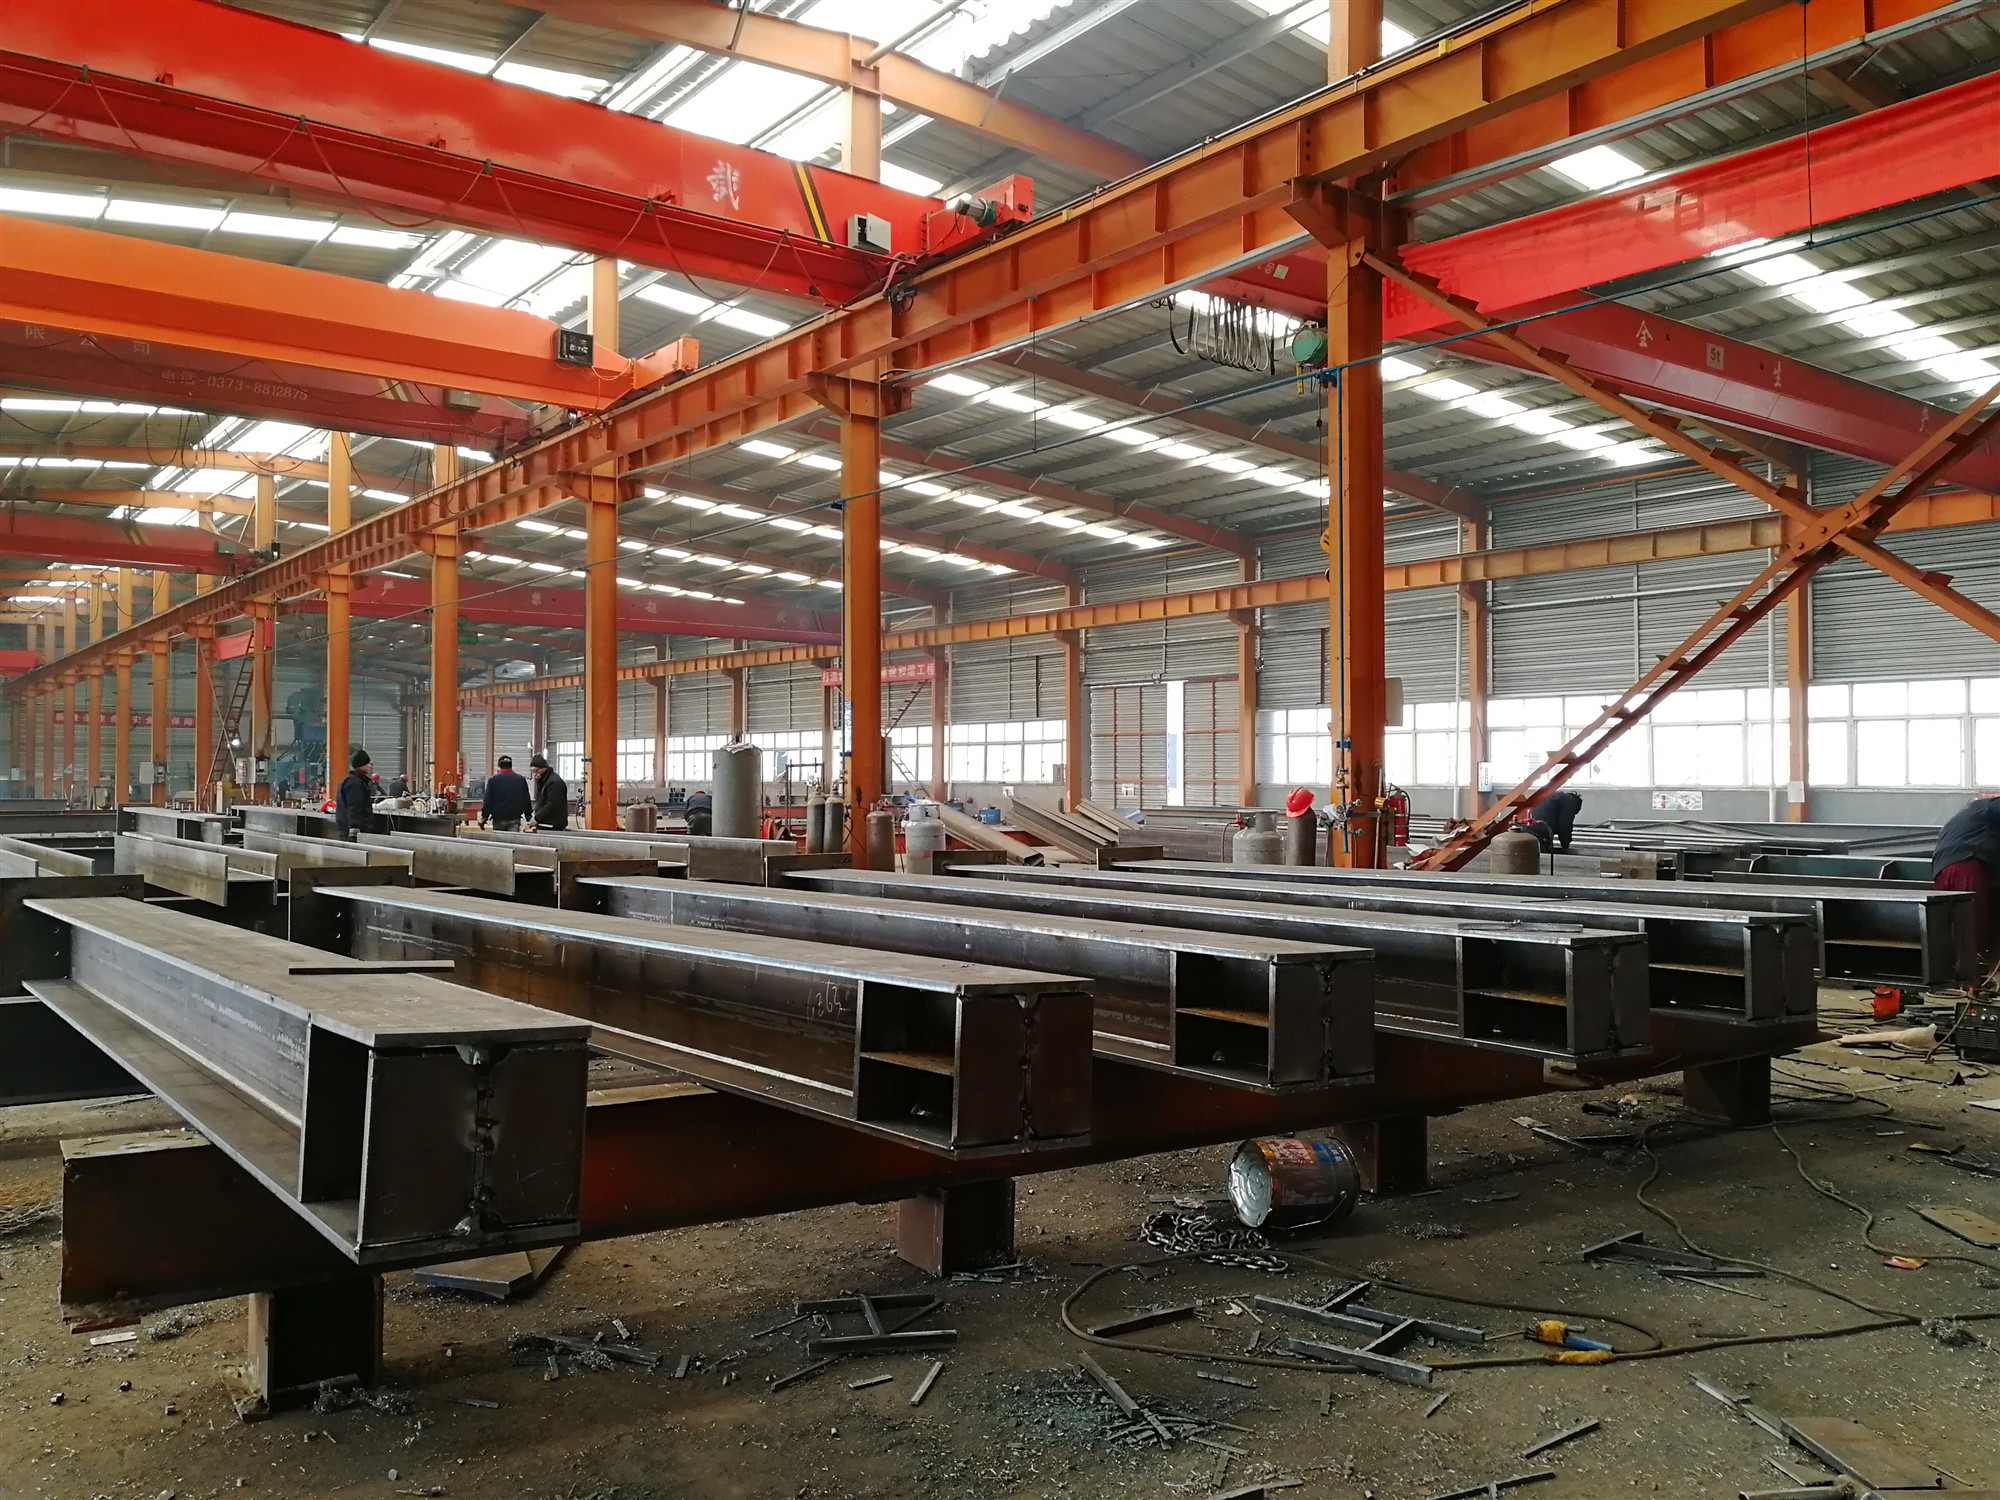
Prefab Workshop Industrial Shed Metal/Steel Frame Warehouse Shed Prefabricated Steel Structure
Product Attributes
| Raw Steel Material | Q235B, Q355B, ASTM A36 |
| Application | Steel Workshop, Steel Structure Platform, Structural Roofing, Frame Part |
| Surface Treatment | Painting or Hot-DIP Galvanized |
| Service Life | 50 Years |
| Wall and Roof | Steel cladding sheet, Sandwich Panel |
| Columns & Beams | H-Section Steel |
| Shot Blasting Level | SA 2.5 |
| Certification | CE, AISC, SGS, BV, ISO, GB |
| Installation | Engineer Guidance on Site |
| Drawing | CAD, TEKLA, 3D Model, PKPM, BIM |
| HS Code | 9406900090 |
| Transport Package | Standard Export Package or Customer's Requirement |
| Production Capacity | 30000ton/Year |
| Features | Prefab Steel Structure, Large Span, Multi-Floor |
| Connection Form | Bolt Connection |
| Parapet Wall | As Requested |
Product Description
Steel structure buildings feature high fire resistance and strong corrosion resistance. The main bearing components are composed of steel, including steel columns, steel beams, and steel roof trusses. Each component is connected using welds, bolts, or rivets.
The roof and wall can be made of composite panel or veneer. Galvanized sheet metal prevents rust and corrosion. Self-tapping screws make connections between plates more secure to prevent leakage. Composite panels with PU, EPS, fiberglass, or rock wool insulation provide excellent thermal insulation and fire-retardant properties. Brick walls can also be used for steel structure maintenance.
Applications include large-scale workshops, warehouses, supermarkets, entertainment centers, and modular steel structure garages.
Material List
| Items | Specification |
| Main Steel Frame - Column | Q235, Q355 Welded H Section Steel |
| Main Steel Frame - Beam | Q235, Q355 Welded H Section Steel |
| Secondary Frame - Purlin | Q235 C and Z purlin |
| Knee Bracing | Q235 Angle Steel |
| Tie Bar | Q235 Circular Steel Pipe |
| Bracing | Q235 Round Bar |
| Column and Horizontal Bracing | Q235 Angle Steel, Round Bar or Steel Pipe |
| Maintenance System - Roof Panel | EPS Sandwich Panel / Fiber Glass Sandwich Panel / Rock Wool Sandwich Panel / PU Sandwich Panel / Steel Sheet |
| Maintenance System - Wall Panel | Sandwich Panel / Corrugated Steel Sheet |
| Accessories - Window | Aluminium Alloy Window / PVC Window |
| Accessories - Door | Sliding Sandwich Panel Door / Rolling Metal Door / Personal Door |
| Accessories - Downspout | PVC |
| Structure Usage | Up to 50 years |
| Finishing Options | Vast array of colors and textures available |
| Paint Options | Alkyd painting, two primary painting, two finish painting (gray paint, red paint, white paint, epoxy zinc etc.) Or Galvanized |
Project Showcase
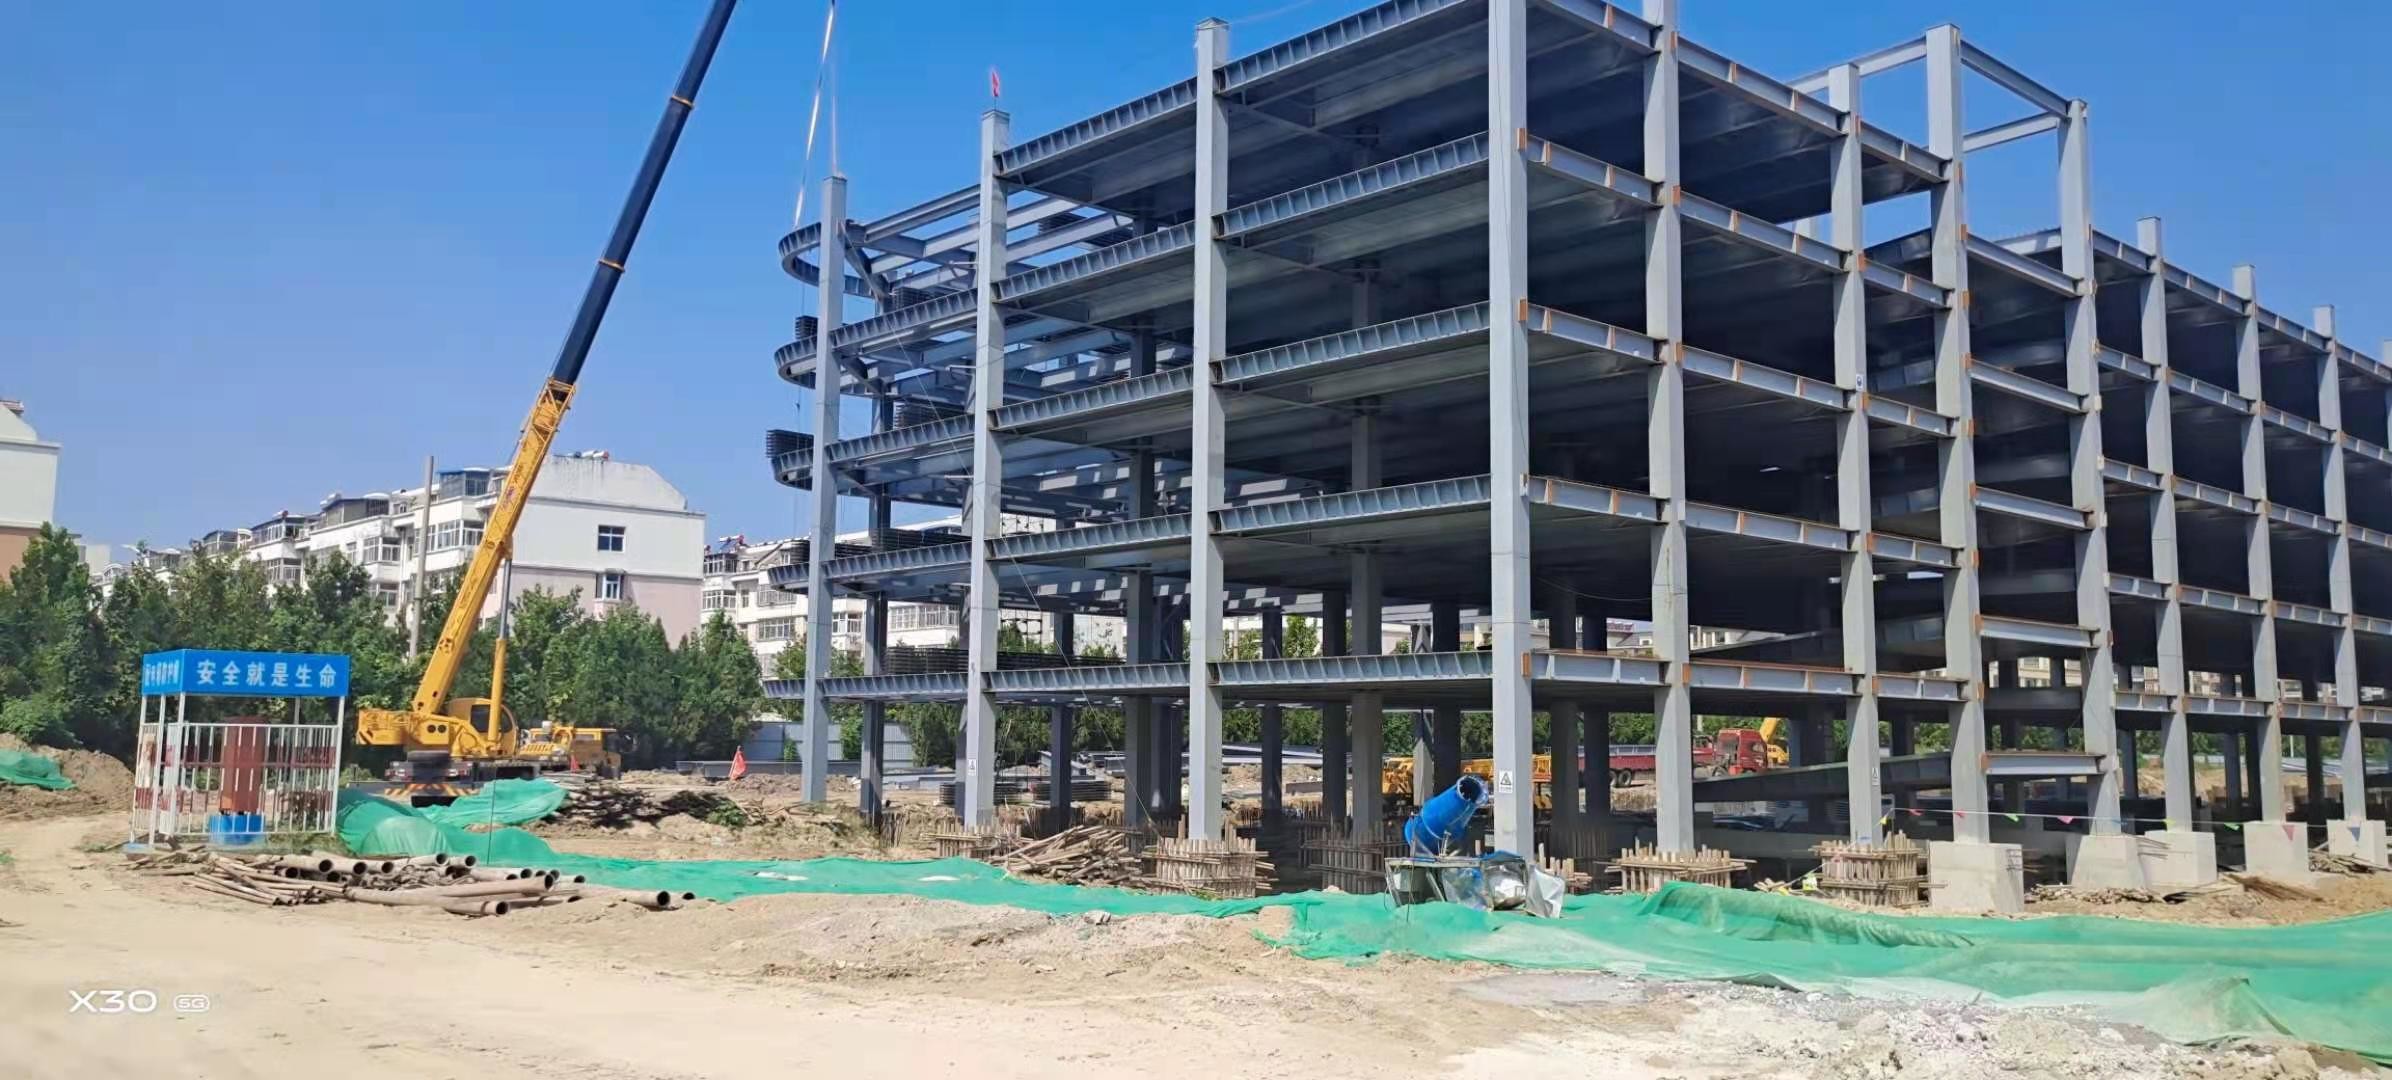
High-End Intelligent Hydraulic Machine Tool Equipment
Size of the plant: Total Area 9,702 Sqm
Steel Structure Weight: 630Ton
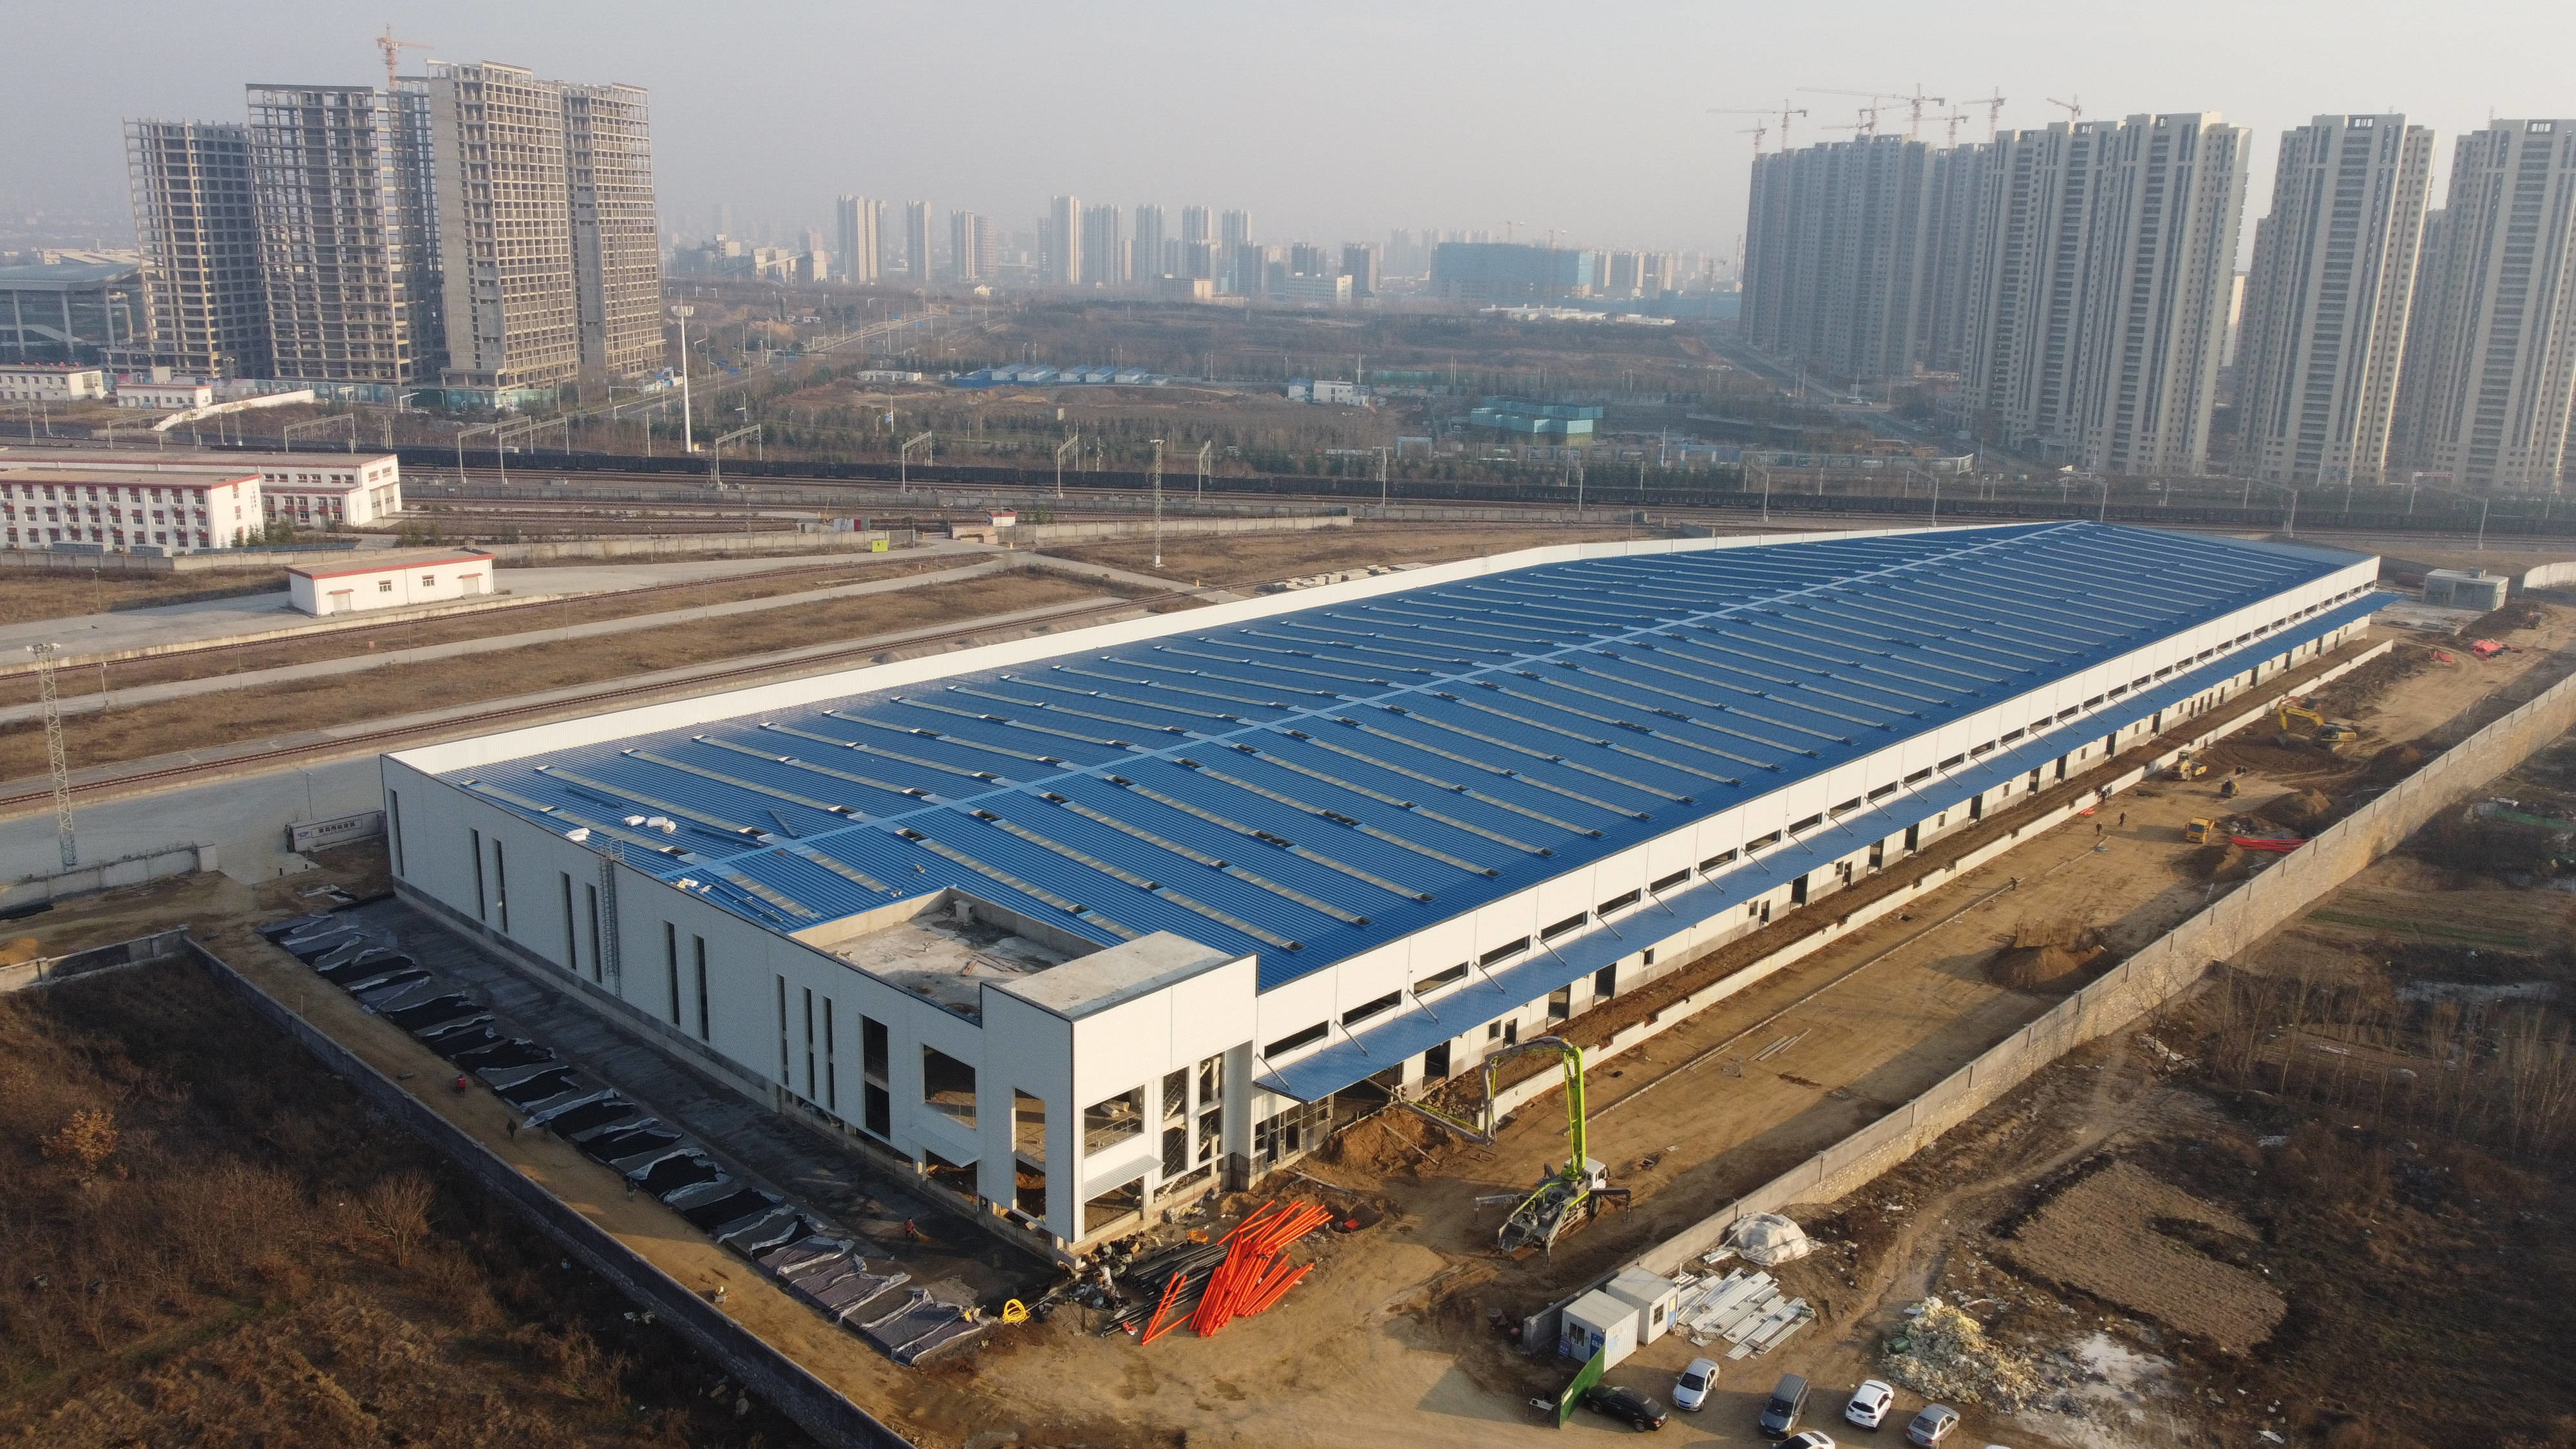
Logistics Steel Warehouse For High-Speed Rail Station
Size of the plant: Total Area 24,570 Sqm
Steel Structure Weight: 985Ton
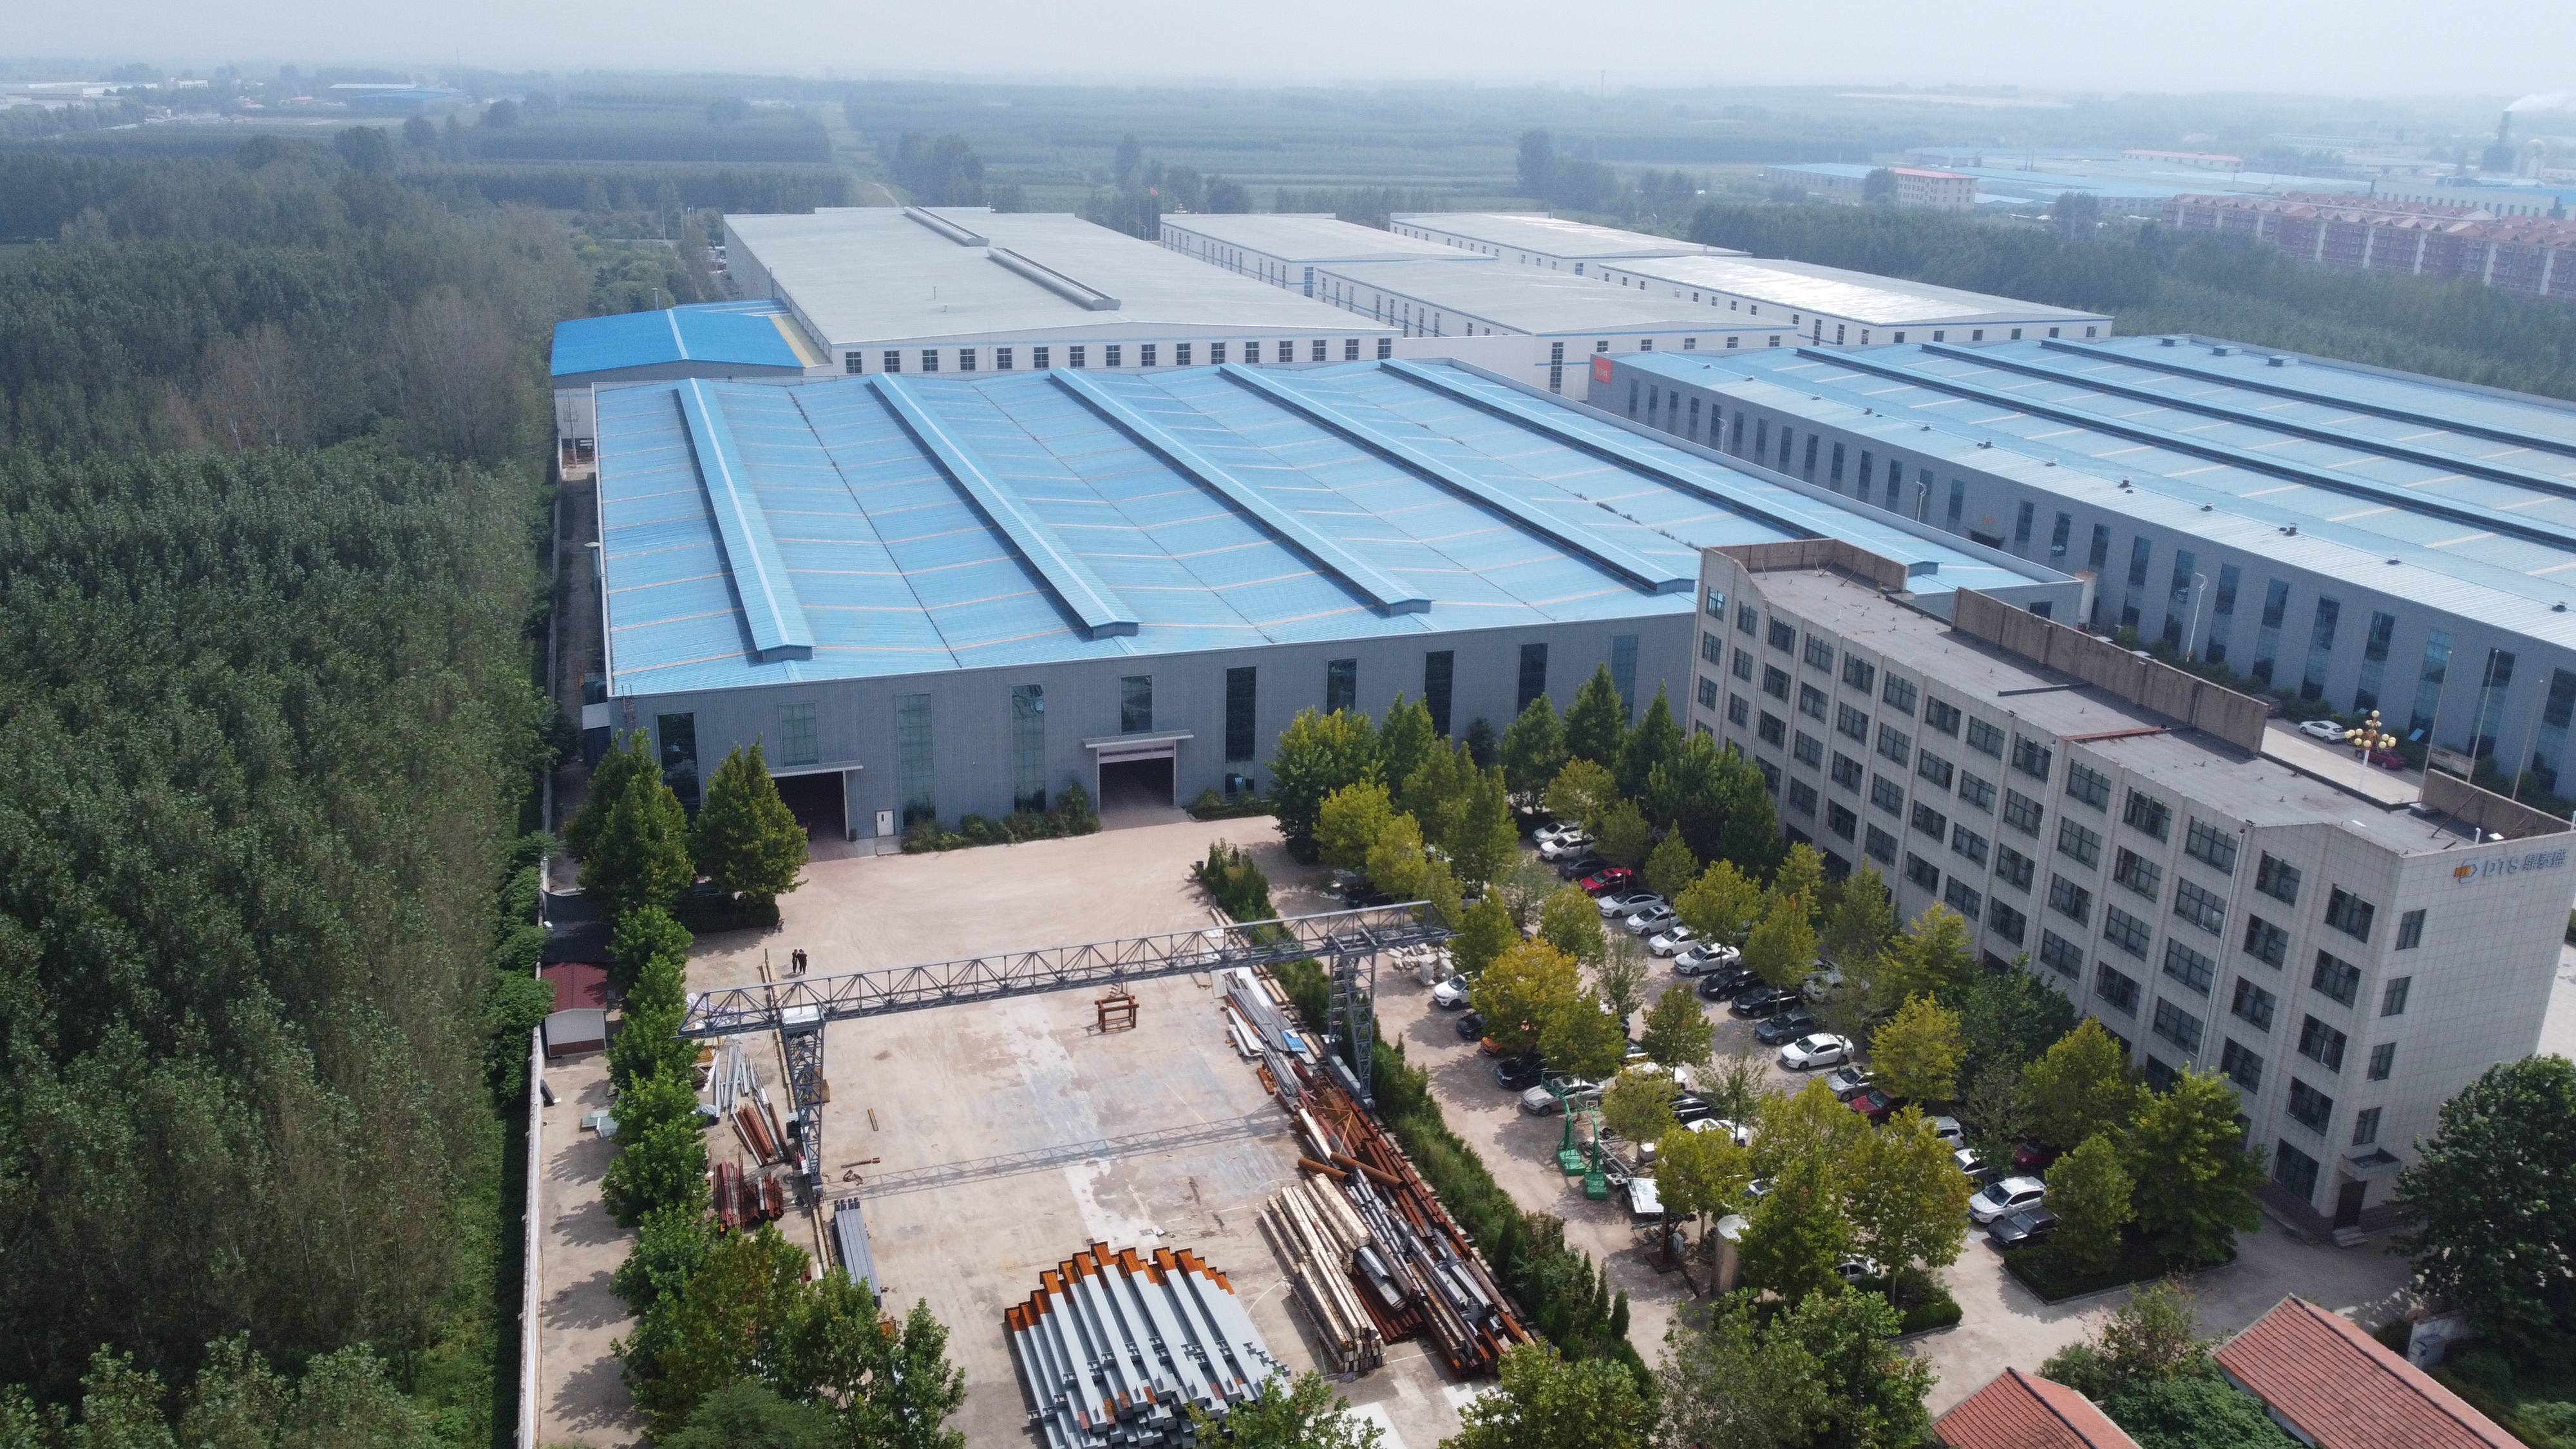
Textile Manufacturing Machine Tool Equipment
Size of the plant: Total Area 6,615 Sqm
Steel Structure Weight: 750Ton
Our Company
Qingdao Ruly Steel Engineering Co., Ltd is a professional steel structure fabrication and engineering company located in Qingdao, China. We integrate steel structure design, research and development, manufacturing and installation. Our project types include prefabricated steel workshops, warehouses, logistics parks, high-rise residential buildings, exhibition centers, stadiums, airports, bridges, power plants, chemical plants, and oil/gas/mining facilities.
Our steel structure processing plant covers 35,000 square meters with 20,000 square meters of plant space. With over 100 employees, our monthly production capacity exceeds 1500 tons. Our components include light/heavy H steel, BOX steel, cross-shaped section steel, large diameter submerged arc straight-weld pipe, steel model structures, C/Z purlins, and machining fitting components.
We have passed ISO9001:2008 quality management, ISO14001:2004 environmental, and GB/T28001:2001 occupational health systems, with ASTM and SGS certifications. We hold export, design, installation, and consultation rights from the Ministry of Foreign Trade and Economic Cooperation.
Our Certifications
Our Services
- Structural steel fabrication, painting, galvanizing, pre-assembly
- Designing, fabrication and installation for prefabricated steel structure buildings
- Deepening or designing fabrication drawings based on your architectural drawings
- Technical advice for usage, maintenance and improvements
Quality Control
Raw Material Quality Control
- Thickness tolerance <0.25mm
- Yield and tension strength testing in-house
- Third party inspection certificate
- Supply traceable mill certificate
Structural Steel Fabrication Quality Control
- 100% testing dimension tolerance <1mm
- 20% sample welding line ultrasonic testing
- 20% magnetic powder testing
- Third-party inspection assistance available
Shot Blasting and Painting Quality Control
- Shot blasting grade Sa. 2.5
- Paint primer within 5 hours after shot blasting
- Dry Film Thickness (DFT) >75UM
Frequently Asked Questions
Q: You are manufacture factory or trading company?
A: We are manufacture factory. You are welcome to visit us at any time to see our quality control flow and professionalism.
Q: Is your price competitive compared with other companies?
A: Our business objectives are to give the best price with same quality and best quality with the same price.
Q: Can you send engineers or whole team to install my project?
A: We provide detailed installation drawings for free and can send engineers or a team upon request.
Q: Do you accept container loading inspection?
A: You are welcome to send an inspector during production or container loading.
Q: Do you offer designing service for us?
A: Yes, we design full solution drawings using AutoCAD, PKPM, MTS, 3D3S, Tekla Structures, etc.
Q: What is the delivery time?
A: Typically 40 days after receiving deposit to nearest Chinese seaport, depending on order quantities.
Q: How can you get a quotation for your projects?
A: Contact us by email, phone, WhatsApp, Viber 24/7 for a reply within 8 hours.
Packing and Transport
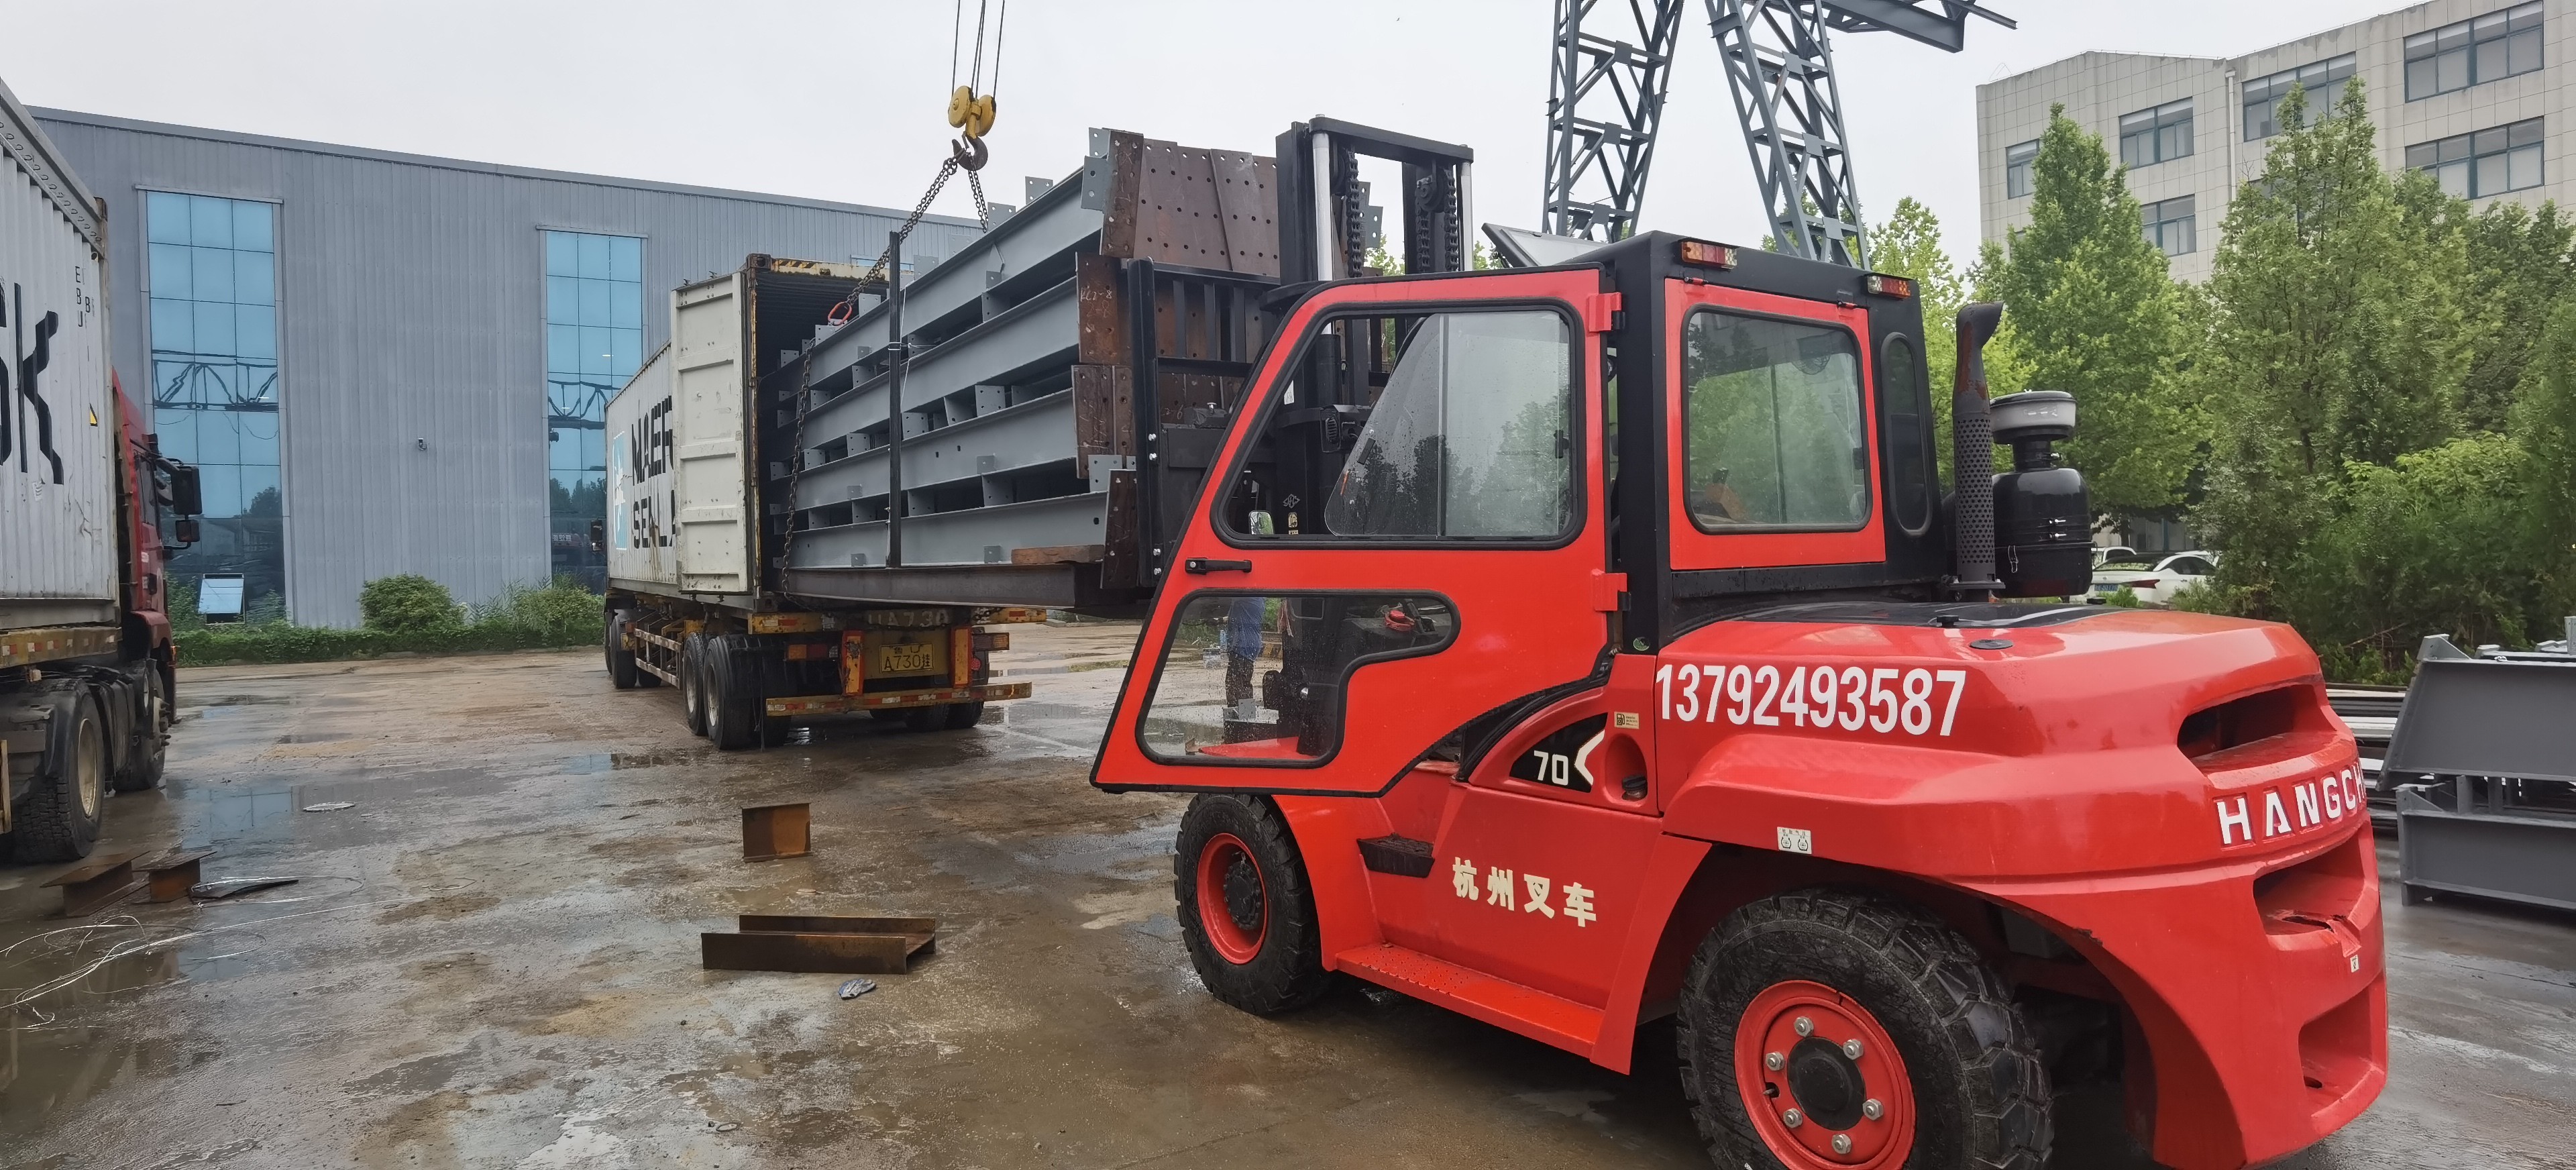
All structure components, panels, bolts and accessories are packed for ocean transportation in 40'HQ containers. Our skilled workers use cranes and forklifts to prevent damage during loading.
Design Services
For each project, we provide preliminary layout drawings, 3D Tekla models, and installation drawings to ensure project success.
Why Choose Us?
- Professional design team creating customized drawings
- Skilled fabrication team with advanced equipment
- One-stop service with integrated project proposals
- Dedicated QC team ensuring product quality
- Comprehensive after-sales service and support
Our Production Line